Casa 79
Light & Continuity
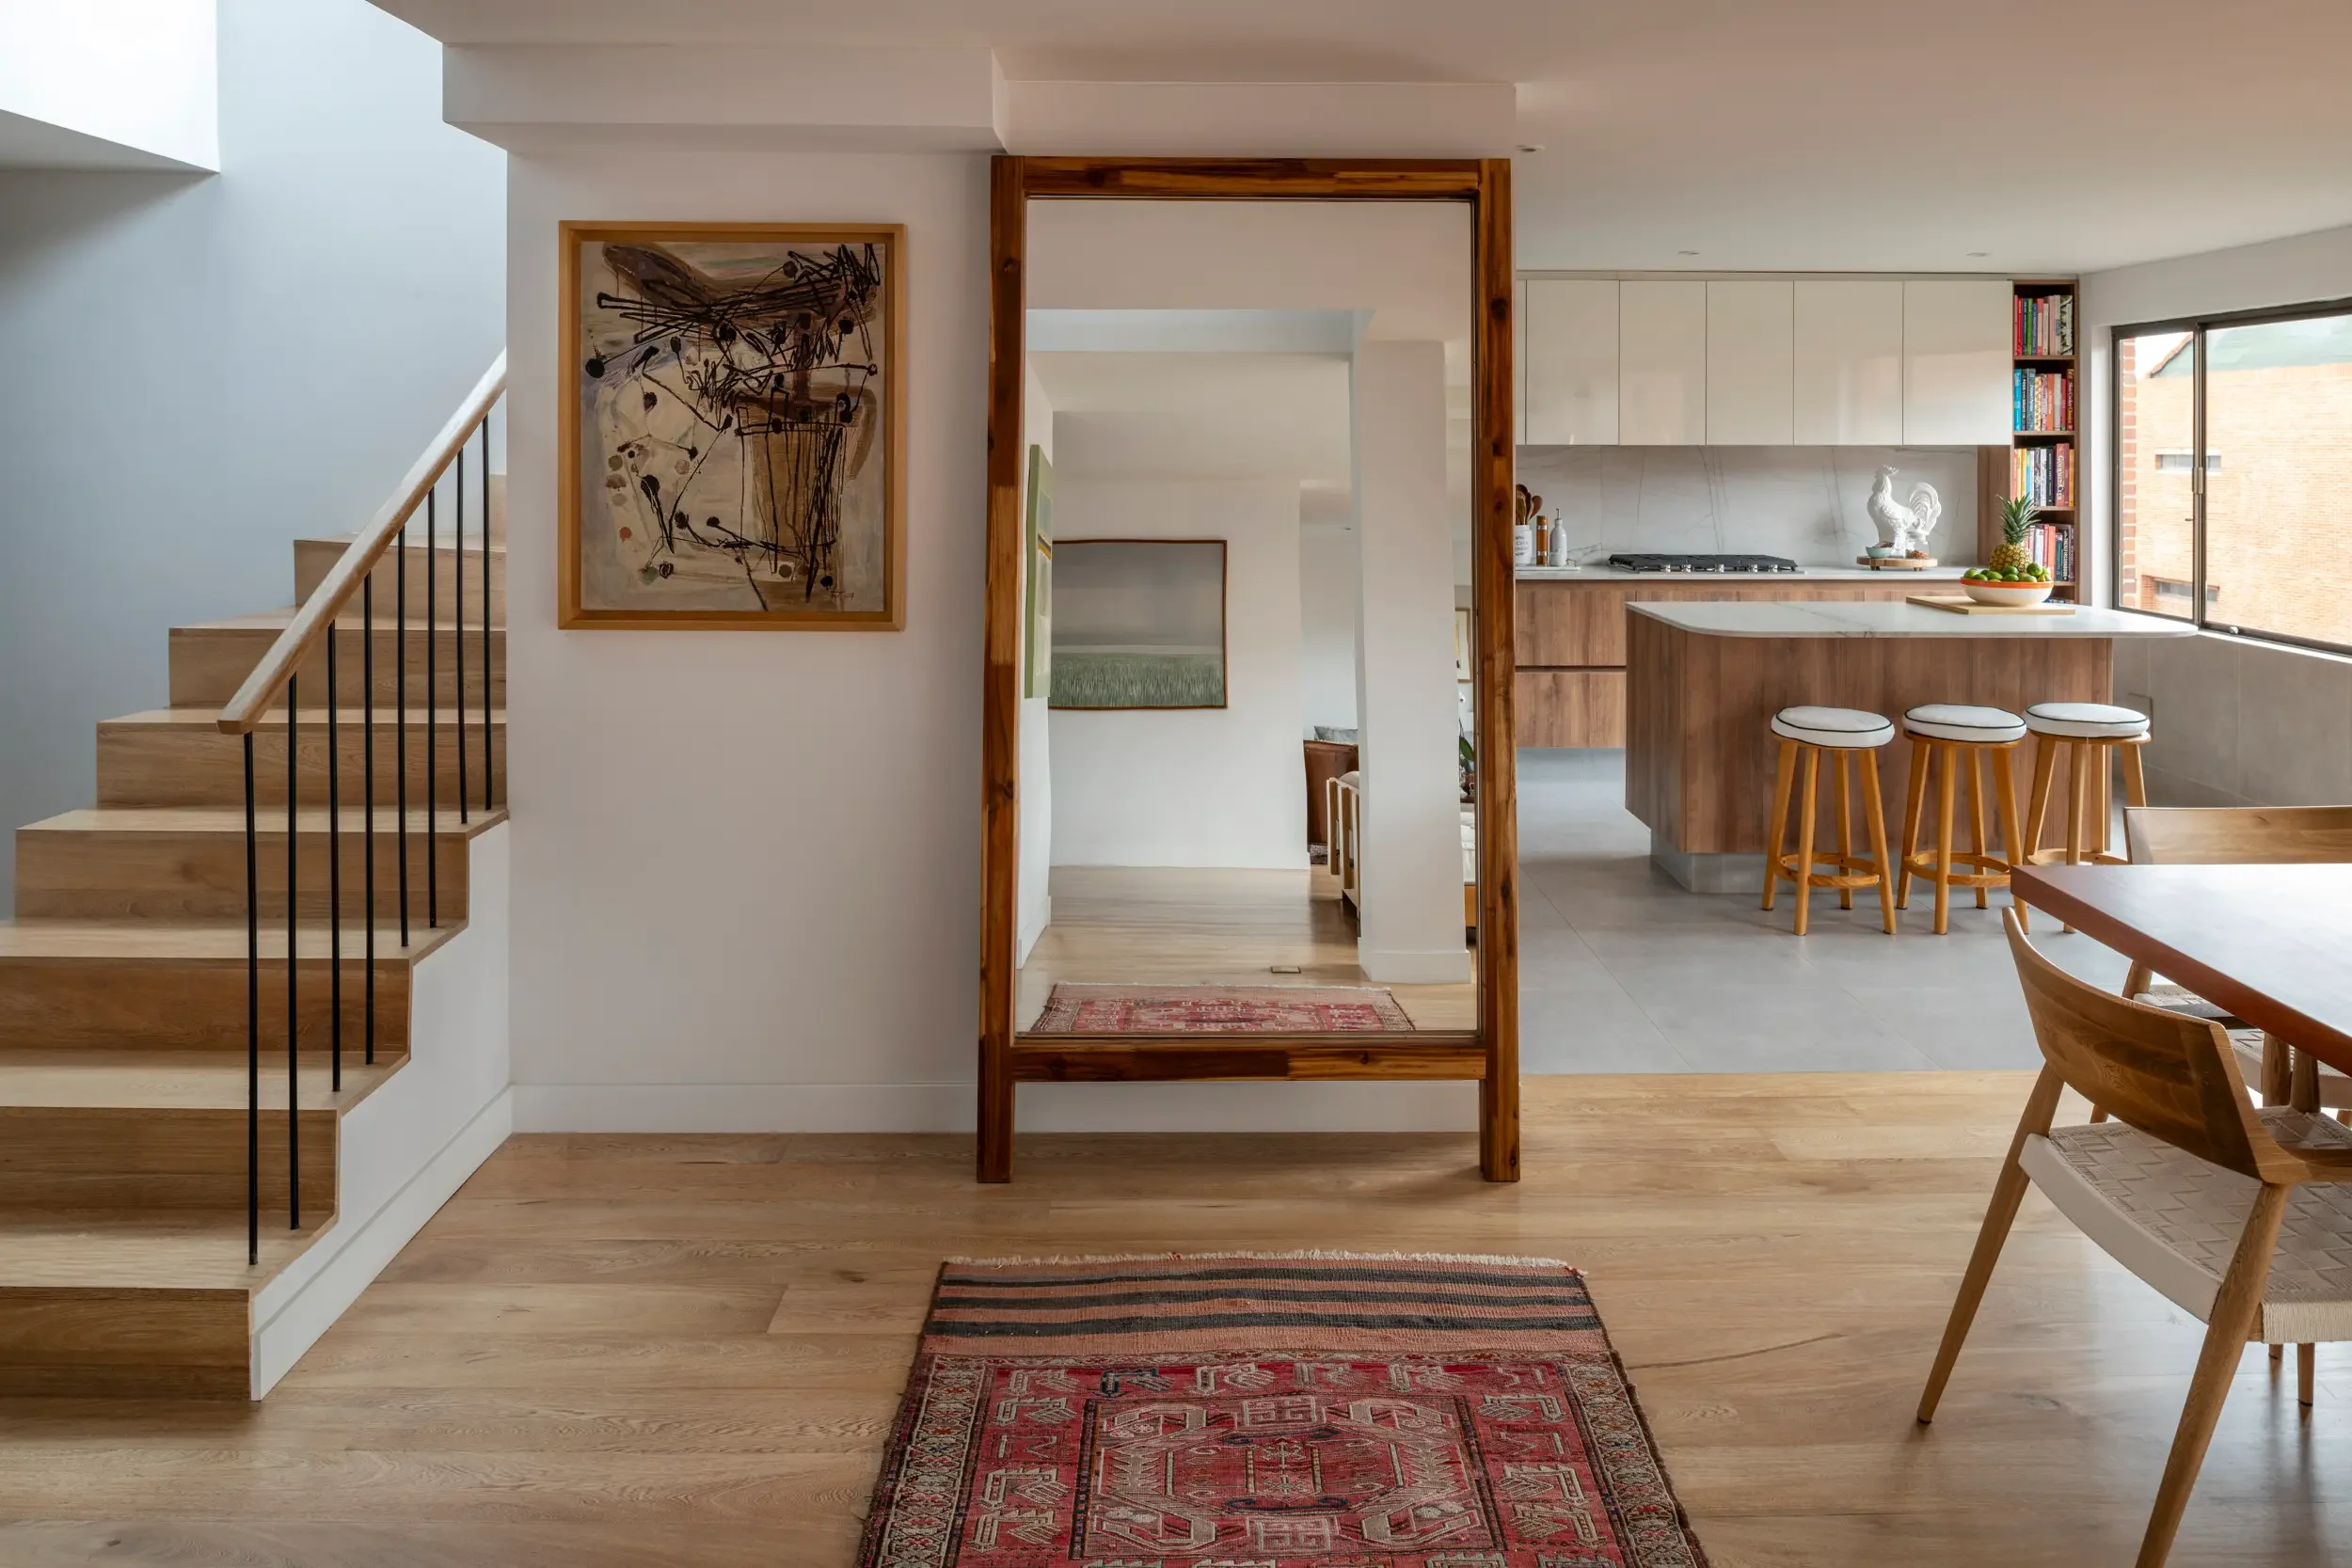
It all started with a simple gesture: opening up the space, removing what didn't belong, and allowing light and the surroundings to become part of this home.
As an interior architect, I don't work from a fixed style. I listen to my clients and design the setting, so they can layer it with their own personality over time.
Size: 150sqm Location: Bogotá Client: Private
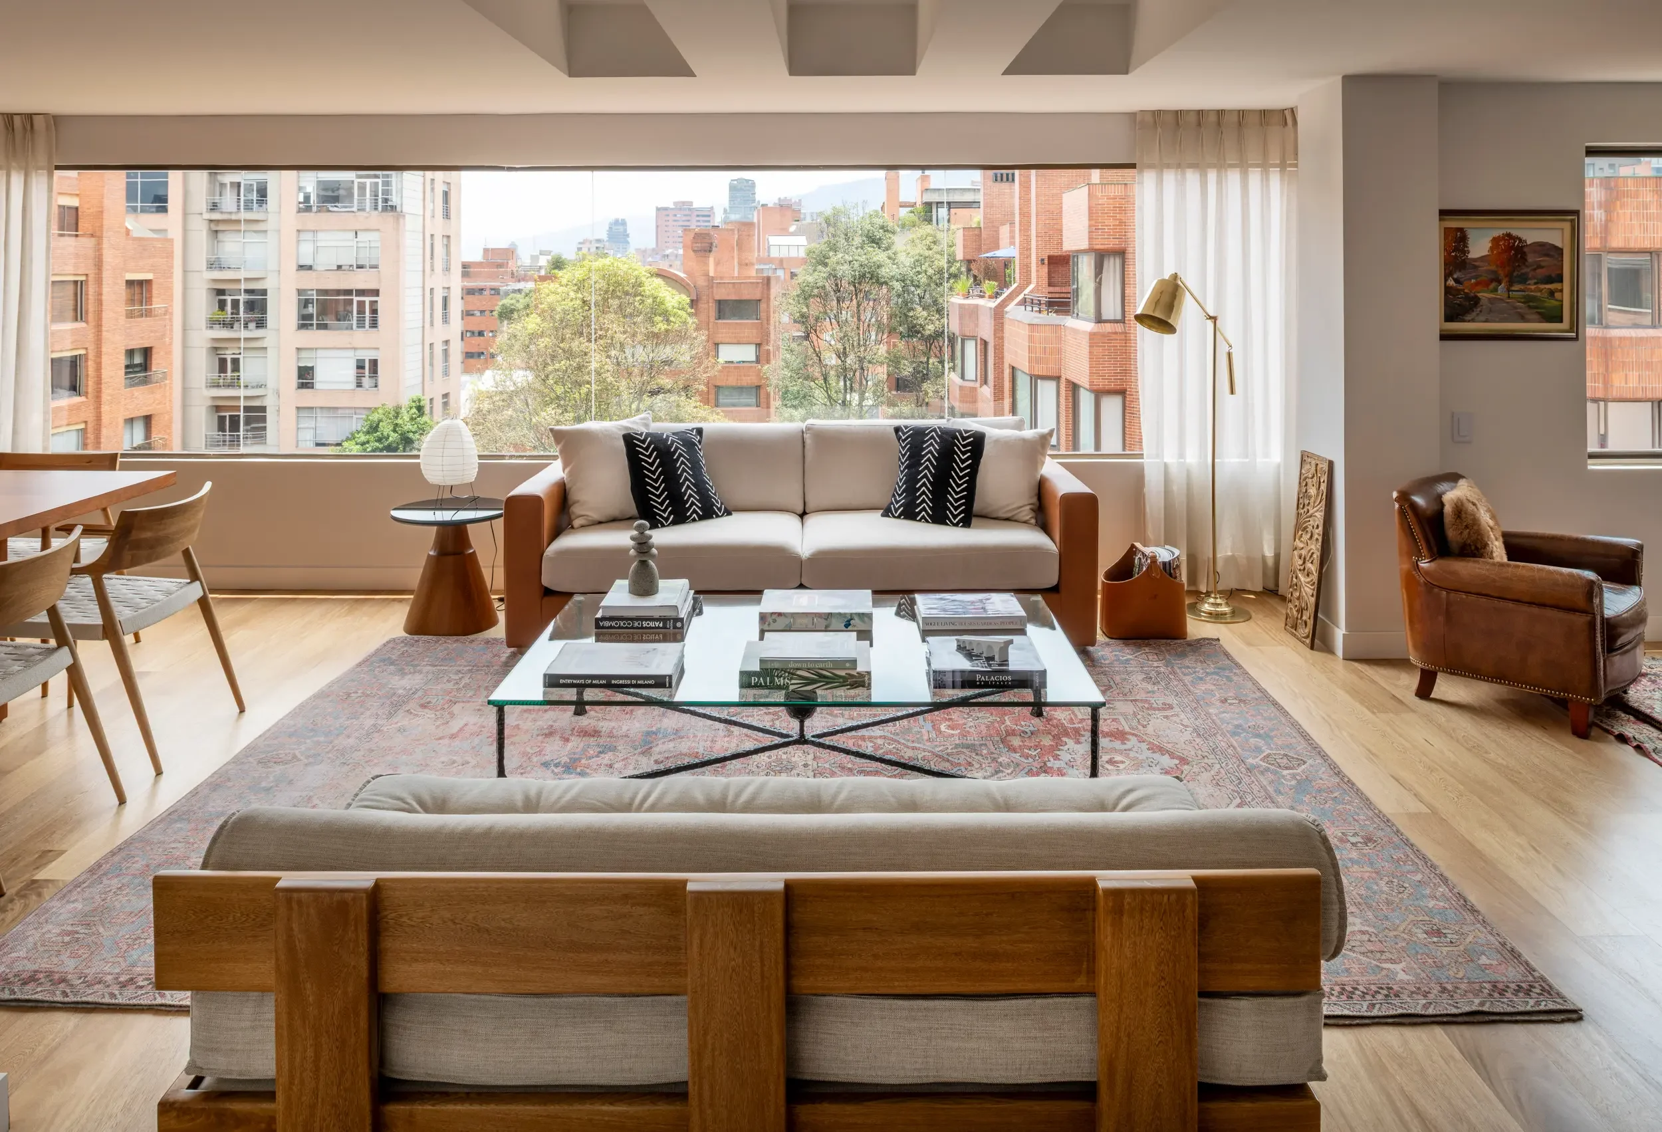
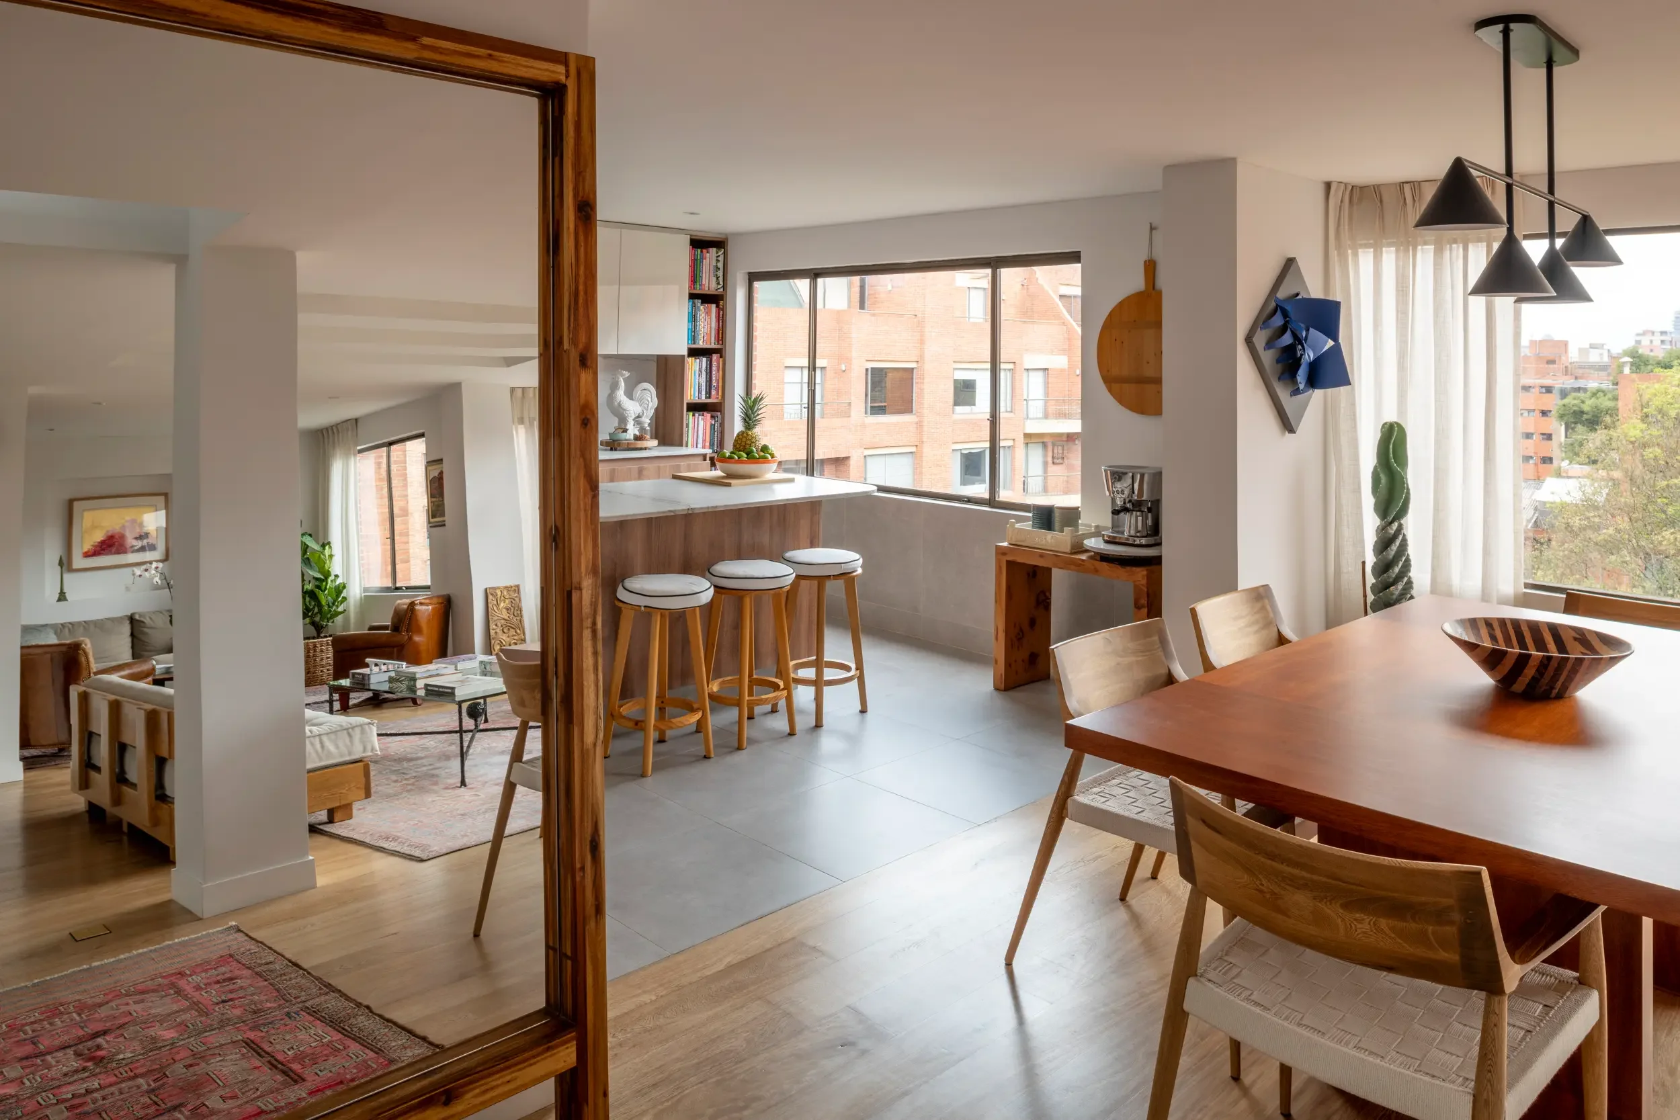
The materials follow one rule: warm, practical, simple and low-maintenance, all suited for a busy family with children.
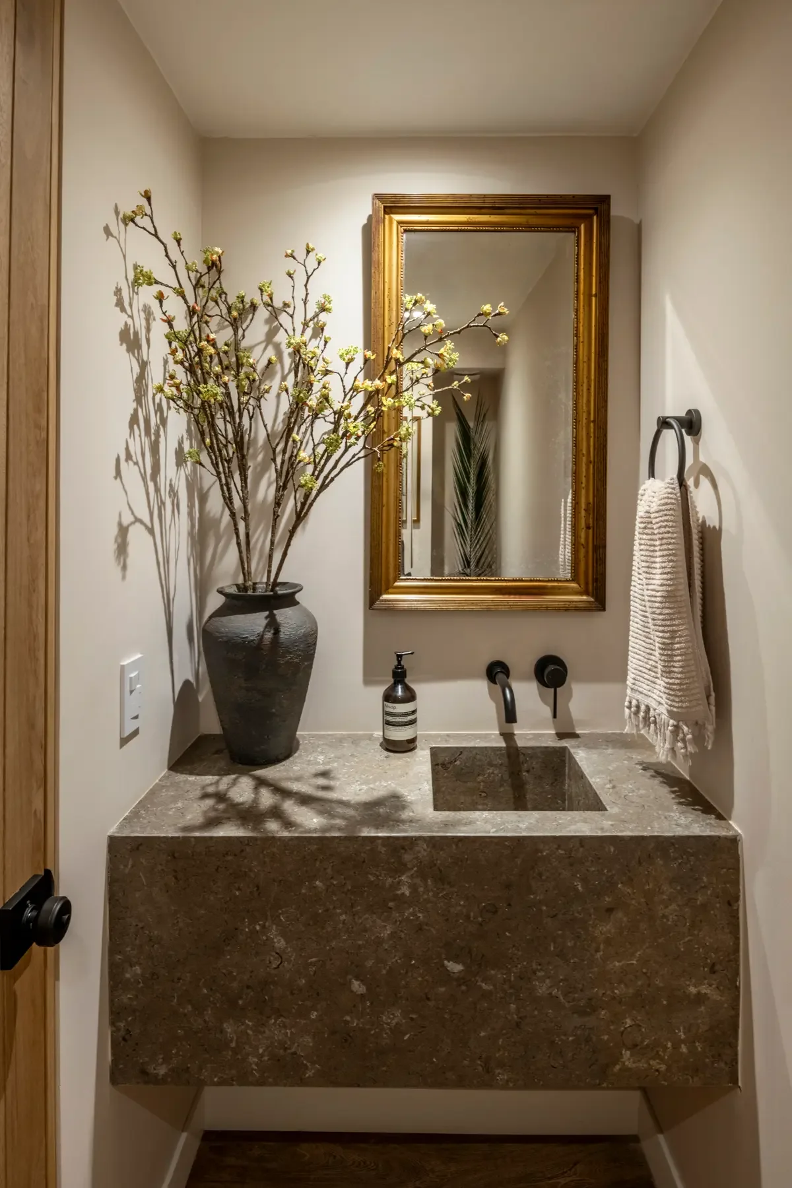
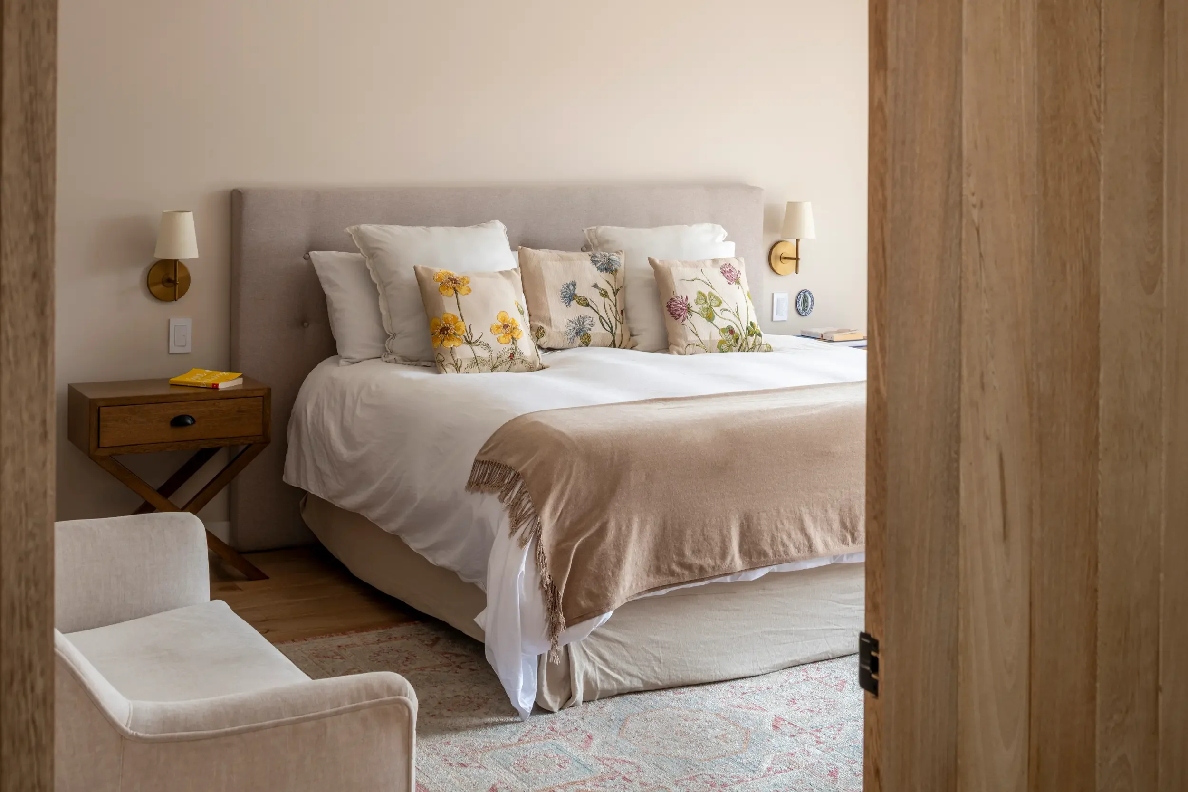
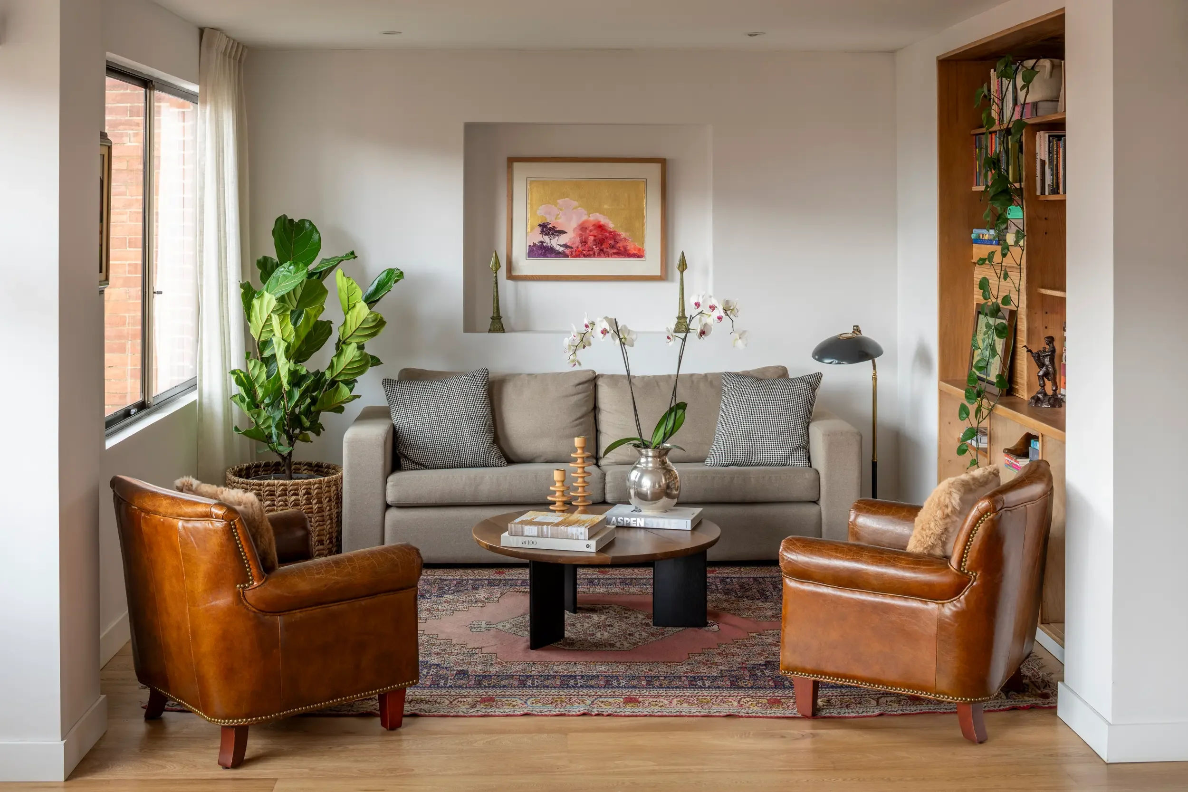
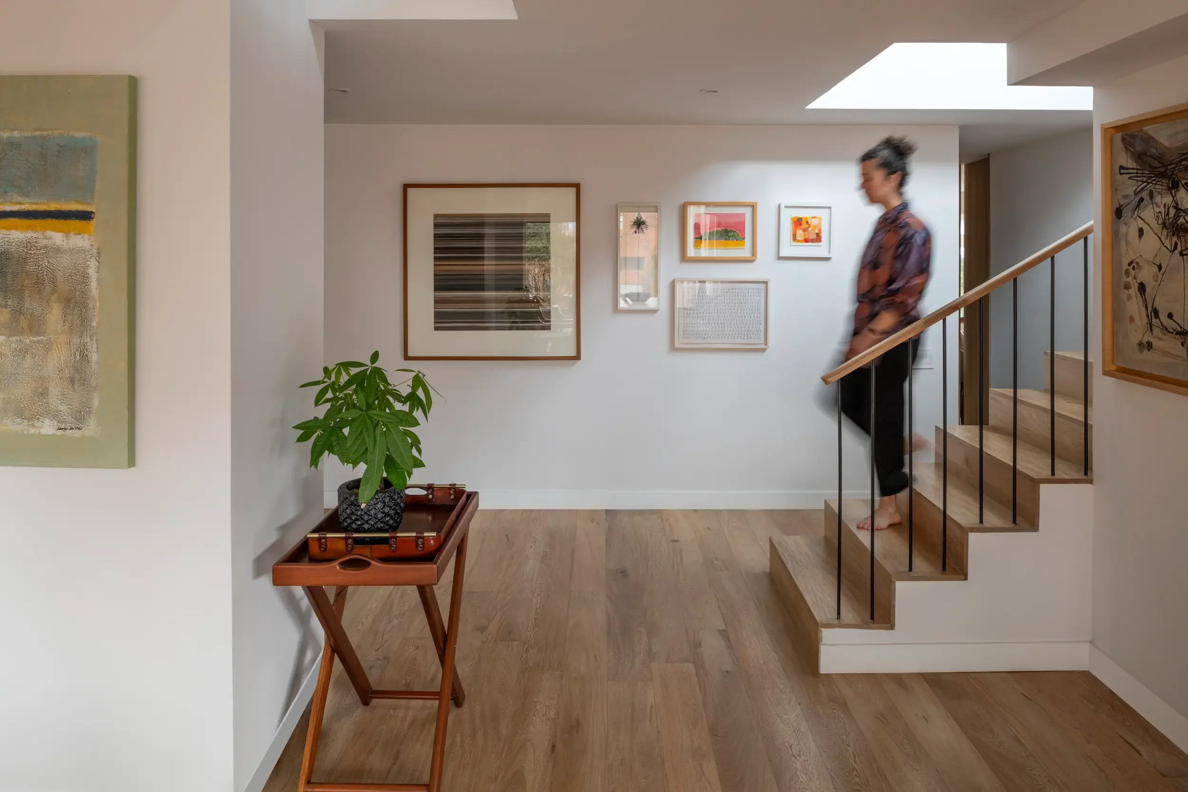
The space is organized in turee main areas: the social zone: kitchen, dining, living and studio on one side, and the children's space on the other, and the main bedroom upstairs connected by a corridor that leads to the staircase and a cube of light.
A unified wood floor brings warmth and continuity throughout. Natural stone countertops and neutral ceramics complete the palette.
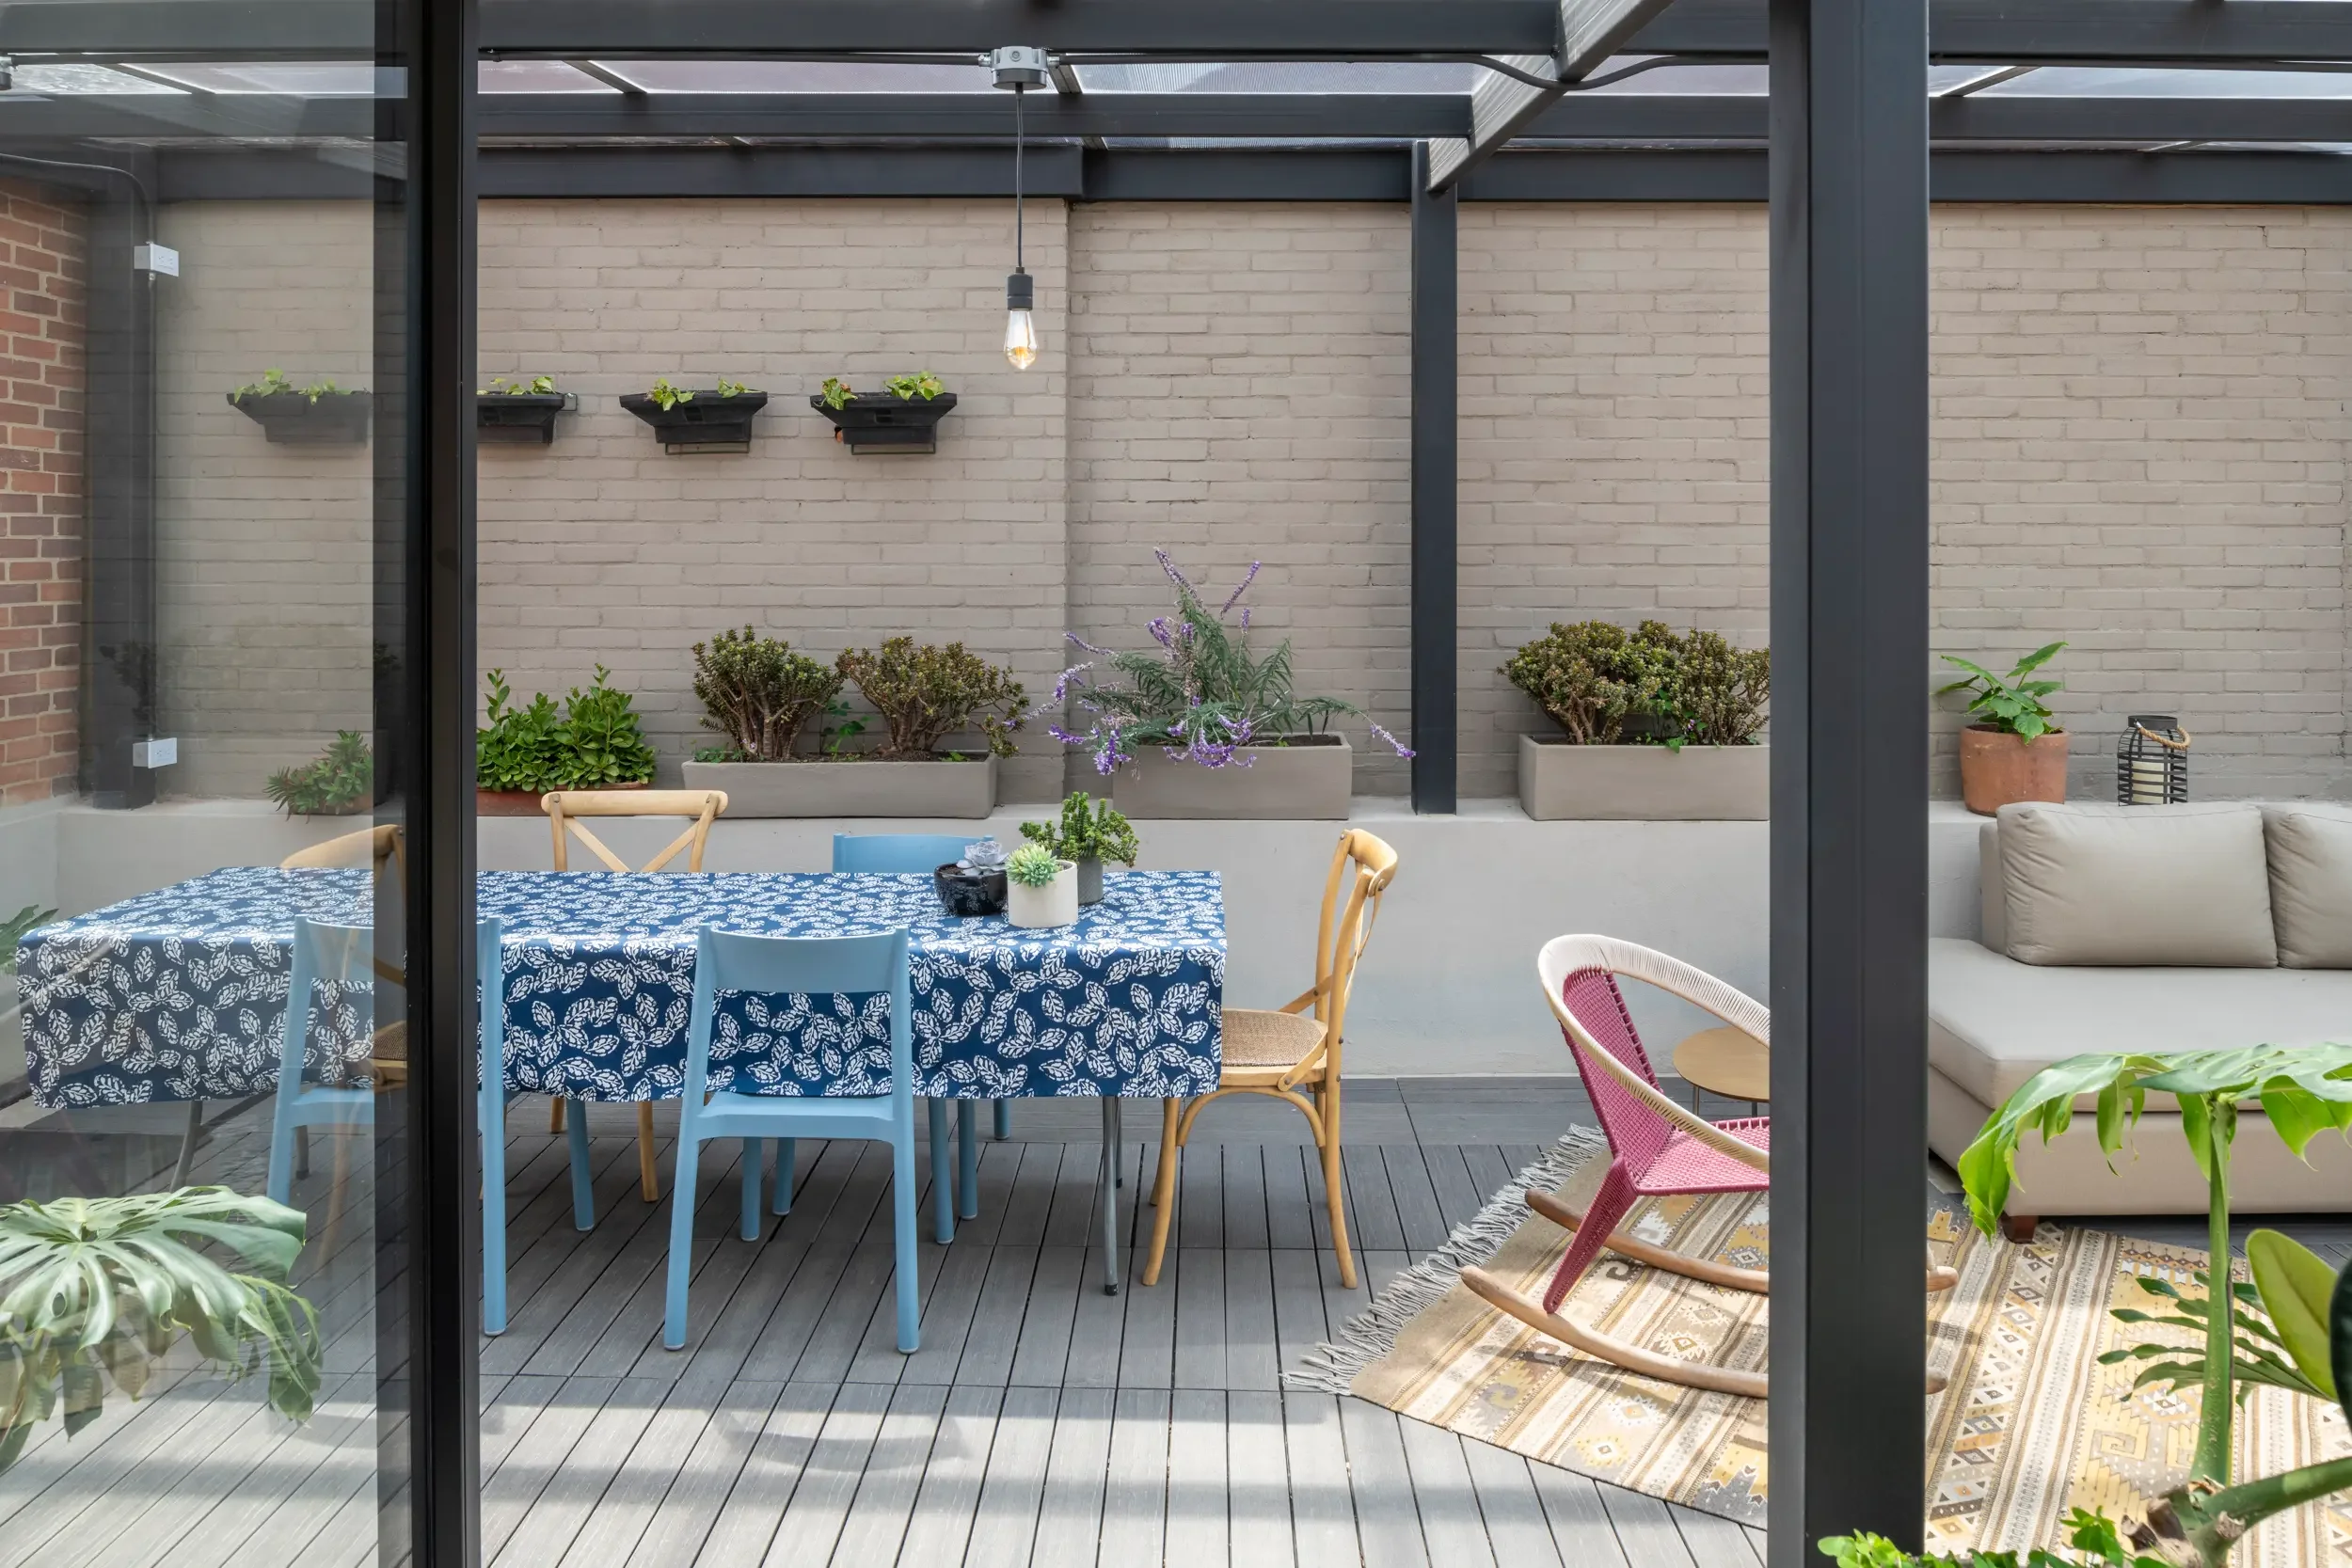
The experience closes at the terrace, connected through the light. a calm and open ending to the journey through this home.